
Knowing how to measure square footage is useful when planning home improvements, buying flooring materials, estimating renovation costs, or comparing property sizes. Whether you are measuring a bedroom, living room, garden, or commercial space, understanding area measurements helps you make more accurate decisions. A square foot calculator simplifies the process by converting basic measurements into the total area of a surface.
Calculating square footage is easier than it might seem, especially when you understand the relationship between length, width, and area. Most rectangular spaces require only two measurements and a simple multiplication formula. However, irregular rooms, circular areas, and spaces with multiple sections may need additional calculations. This guide explains how to calculate square feet accurately using practical examples and straightforward measurement methods.
What Is Square Footage and Why Is It Important?
Square footage is a unit of area measurement used to describe the size of a two-dimensional surface. One square foot represents an area measuring one foot long and one foot wide. This measurement is widely used in real estate, construction, home improvement, and interior design to calculate the size of rooms, buildings, and other spaces.
Understanding square footage helps homeowners determine the amount of material needed for projects such as flooring installation, painting, and carpeting. It also allows property buyers and renters to compare available space between different homes or commercial buildings. Accurate measurements can reduce unnecessary purchases and support more reliable estimates when planning renovation expenses.
Although square footage is commonly associated with room dimensions, it can also describe walls, patios, lawns, and other flat surfaces. The same basic principles apply whenever you need to measure an area. Learning how to calculate square feet gives you a practical skill that can be applied to everyday household and construction projects.
How Does a Square Foot Calculator Work?
A square foot calculator determines the area of a space using measurements such as length, width, radius, or other relevant dimensions. For a rectangular surface, the calculator multiplies length by width to find the total area. Both measurements must use the same unit, usually feet, to obtain a result expressed in square feet.
For example, imagine a bedroom measuring 12 feet long and 10 feet wide. Multiplying 12 by 10 gives an area of 120 square feet. This calculation provides the floor area of the rectangular room and can help estimate the amount of flooring or carpeting required for the project.
More advanced area calculators can handle different shapes, including circles, triangles, and irregular floor plans. Some also convert measurements between square feet, square meters, and square yards. However, calculator accuracy still depends on entering correct dimensions, making careful measurement an essential first step in the process.
How to Calculate Square Feet Using Length and Width
The simplest way to calculate square footage is to multiply the length of a rectangular area by its width. Begin by measuring the longest straight side of the space, then measure the perpendicular side. Record both dimensions in feet and make sure the measurements represent the actual area you want to calculate.
The basic square footage formula is Area = Length × Width. If a living room measures 15 feet long and 12 feet wide, the calculation becomes 15 × 12 = 180 square feet. This formula works for square and rectangular spaces, making it useful for bedrooms, kitchens, offices, and other regularly shaped areas.
When the space is perfectly square, multiply the length of one side by itself. For instance, a room with four equal sides measuring 14 feet has an area of 196 square feet. Always double-check your measurements before calculating, particularly when using the result to estimate construction materials or project expenses.
How to Measure a Room for Square Footage
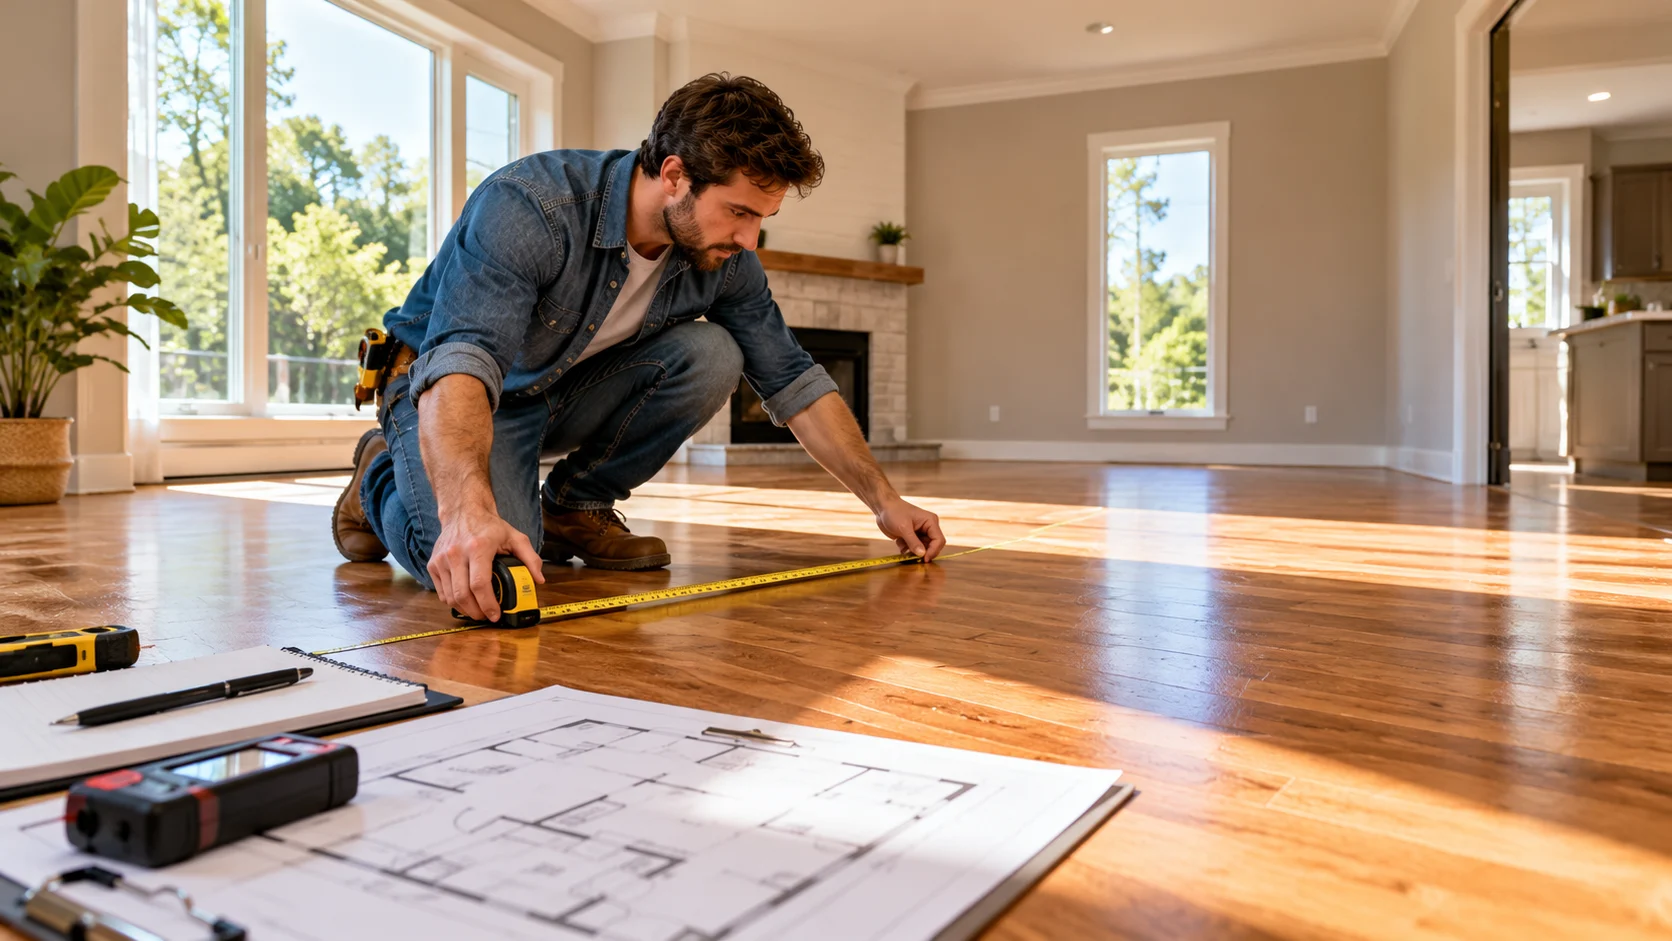
Measuring a room accurately begins with selecting the appropriate tools and identifying its boundaries. A measuring tape is usually suitable for smaller rooms, while a laser distance meter can be convenient for larger spaces. Clear obstacles when possible so you can measure directly between the surfaces defining the room’s length and width.
Measure the distance between opposite walls near floor level, keeping the tape straight and level. Repeat the process for the perpendicular direction, recording both dimensions carefully. In rooms where walls are not perfectly parallel, additional measurements may be necessary to determine a more accurate floor area.
After recording the dimensions, multiply length by width to calculate the room’s approximate square footage. If the room has alcoves, extensions, or unusual corners, measure those sections separately. Drawing a simple floor plan with labeled dimensions can help organize your measurements and prevent mistakes when calculating the total area.
How to Calculate Square Footage in Feet and Inches
Not every room measures an exact number of feet, so some calculations require converting inches into decimal feet. Because one foot contains 12 inches, divide the additional inches by 12 to convert them. This ensures that both measurements use consistent units before calculating the area.
For example, a room measuring 10 feet 6 inches long has a decimal length of 10.5 feet. If its width is 8 feet 3 inches, the decimal width becomes 8.25 feet. Multiplying 10.5 by 8.25 gives a total area of 86.625 square feet.
You can also calculate area using measurements recorded entirely in inches. Multiply the length in inches by the width in inches, then divide the result by 144 to convert square inches into square feet. This method is useful for smaller surfaces, including tabletops, countertops, shelves, and compact floor sections.
How to Find Square Footage of Irregular Rooms
Irregular rooms often include L-shaped layouts, recessed corners, angled walls, or extensions that make simple rectangular calculations less convenient. The easiest approach is to divide the overall floor plan into smaller shapes that can be measured independently. Rectangles and squares are particularly useful because their area formulas are simple.
For example, an L-shaped room might consist of one rectangular section measuring 12 by 10 feet and another measuring 6 by 5 feet. The first section contains 120 square feet, while the second contains 30 square feet. Adding both areas gives a total of 150 square feet, provided the sections do not overlap.
For rooms with triangular or curved sections, use the appropriate geometric formulas or reliable measurement tools. A basic sketch can help identify each separate area and prevent double-counting. When dimensions are complicated or high accuracy is required, a professional floor measurement service may be useful.
How to Calculate the Area of Triangles and Circles
Not every surface has four straight sides, making alternative area formulas necessary for certain projects. Triangular spaces can appear beneath staircases, within landscaping designs, or along angled room boundaries. To calculate the area of a triangle, multiply its base by its perpendicular height and divide the result by two.
For example, a triangular section with a base of 10 feet and a perpendicular height of 6 feet has an area of 30 square feet. The formula is Area = (Base × Height) ÷ 2. The height must be measured perpendicular to the base rather than along one of the triangle’s sloping sides.
Circular spaces require a different formula based on the radius, which is the distance from the center to the edge. The formula is Area = π × Radius², where π is approximately 3.1416. A circular patio with a radius of 5 feet has an area of approximately 78.54 square feet.
How to Calculate Square Footage for Flooring Projects
Square footage is especially important when purchasing flooring materials such as laminate, hardwood, vinyl, carpet, or tile. Begin by measuring the floor area of each room where new flooring will be installed. Calculate each room separately, then add the results to determine the total area requiring coverage.
For example, a bedroom measuring 14 by 12 feet contains 168 square feet. If an adjoining room measures 10 by 10 feet, it adds another 100 square feet. Together, these rooms require flooring for a combined area of 268 square feet before accounting for cutting waste.
Flooring projects often require additional materials because pieces must be trimmed around corners, doorways, and other obstacles. A common planning allowance is approximately 5% to 15%, depending on the flooring type, layout, and installation pattern. Always follow the flooring manufacturer’s recommendations and verify package coverage before purchasing materials.
How to Measure Wall Square Footage for Painting
Calculating wall square footage helps estimate the amount of paint, wallpaper, or wall covering needed for a room. Start by measuring the width and height of each wall separately. Multiply these dimensions to calculate the surface area, then add the individual wall areas together.
For example, a wall measuring 12 feet wide and 8 feet high contains 96 square feet. If you have four walls, calculate each one according to its actual dimensions rather than assuming every wall is identical. This approach is particularly important in rooms with different wall lengths or varying ceiling heights.
Doors and windows can be subtracted from the total wall area when estimating the surface requiring paint. However, paint quantity also depends on coating coverage, surface texture, and the number of coats needed. Check the manufacturer’s coverage information before deciding how much paint to purchase for your project.
How to Measure Square Footage of a House
Measuring the total square footage of a house requires more attention than measuring a single room. Residential properties often contain multiple floors, hallways, staircases, storage spaces, and areas with different ceiling heights. The correct approach depends on whether you need usable floor area, finished living area, or an official property measurement.
For a basic personal estimate, measure each room and relevant interior space, then add the individual areas. Keep track of areas already counted to avoid including the same space twice. If a house has two stories, calculate the appropriate floor area on each level before combining the totals.
Official real estate measurements may follow specific standards that determine whether garages, unfinished basements, balconies, and other spaces are included. These rules can vary depending on location and reporting requirements. When square footage affects a property sale, valuation, or legal document, professional measurement using the applicable standard is generally preferable.
How to Calculate Square Footage of Outdoor Spaces
Square footage calculations are useful for planning outdoor improvements such as patios, decks, gardens, lawns, and walkways. For rectangular spaces, measure the length and width in feet and multiply them together. This gives the area needed for estimating materials such as paving stones, artificial grass, or landscape coverings.
For example, a patio measuring 20 feet long and 15 feet wide has an area of 300 square feet. A rectangular garden bed measuring 8 by 4 feet covers 32 square feet. These measurements help homeowners estimate project requirements and compare landscaping options before purchasing materials.
Outdoor areas with curved boundaries or irregular layouts can be divided into smaller sections for easier calculations. Use geometric formulas where suitable and record all dimensions on a simple sketch. Remember that sloped ground, drainage requirements, and installation specifications may affect material estimates beyond the basic surface area.
How to Convert Square Feet Into Other Area Units
Different projects and countries use different measurement units, making area conversion an important part of calculating square footage. While square feet are common in American real estate and construction, square meters are widely used internationally. Understanding basic conversions allows you to compare dimensions and materials across different measurement systems.
One square foot equals approximately 0.092903 square meters. To convert square feet into square meters, multiply the area by 0.092903. For example, a 200-square-foot room measures approximately 18.58 square meters, which can help when comparing international property descriptions or flooring products.
You may also need to convert square feet into square yards, acres, or square inches. One square yard equals 9 square feet, while one acre contains 43,560 square feet. Using the correct conversion factor ensures that area comparisons remain accurate and prevents confusion when working with different measurement units.
Common Mistakes to Avoid When Measuring Square Footage
One of the most common mistakes is mixing measurement units during calculations. Multiplying a length recorded in feet by a width recorded in inches will not directly produce square feet. Convert both measurements into the same unit before applying the area formula to prevent inaccurate results.
Another frequent problem involves measuring irregular rooms as though they were perfect rectangles. This can overestimate or underestimate the actual area, particularly when a room contains recessed sections or angled boundaries. Breaking complicated spaces into smaller geometric shapes usually improves accuracy and makes the calculation easier to verify.
People also sometimes confuse square footage with linear footage, even though they measure different things. Linear feet describe distance, while square feet describe area. Reviewing your measurements, checking formulas, and confirming material coverage can help prevent costly mistakes when estimating supplies for home improvement projects.
How to Use Square Footage for Renovation Cost Estimates
Knowing the area of a project allows you to estimate certain renovation expenses more effectively. Flooring installers, painters, and other contractors may use square footage as one factor when calculating labor and material costs. Accurate measurements therefore help you compare quotations and understand how project size influences the overall budget.
For example, if flooring materials cost $4 per square foot, covering 250 square feet would have a basic material cost of $1,000. This calculation does not include installation labor, delivery charges, preparation work, or additional supplies. Understanding what is included in a quoted price is essential for realistic renovation planning.
Not every project cost depends entirely on square footage, especially when complicated layouts or specialized work are involved. Repairs, accessibility, surface preparation, and material quality may significantly affect the final price. Use area measurements as a starting point for budgeting rather than assuming that every construction expense can be calculated through a single formula.
Choose the Best Tools for Accurate Area Measurement
A traditional measuring tape is one of the most practical tools for calculating square footage in ordinary household spaces. It is affordable, easy to use, and suitable for measuring walls, floors, furniture, and smaller outdoor areas. Choosing a tape with clear markings can make recording feet and inches more convenient.
Laser distance meters are another option, particularly when measuring larger rooms or spaces where extending a tape is difficult. Some devices can calculate area automatically after recording length and width. However, users should still check the measuring position, obstacles, and device instructions because incorrect readings can affect the final calculation.
Digital square foot calculators are useful for processing measurements and converting results between different units. They reduce the need for manual arithmetic, especially when several rooms or sections must be combined. Regardless of which tool you choose, accurate measurements and a clear understanding of the area’s shape remain essential for dependable results.
Conclusion
Learning how to calculate square footage is a practical skill that supports home improvement, property planning, and everyday measurement tasks. The basic formula of length multiplied by width works for most rectangular spaces, while other geometric formulas help calculate unusual shapes. Accurate measurements make it easier to estimate materials and understand the dimensions of different areas.
A square foot calculator can simplify calculations for rooms, walls, flooring, patios, and other surfaces. Converting measurements into consistent units and dividing irregular spaces into smaller sections helps improve accuracy. Taking time to check your measurements can also reduce mistakes that may affect project budgets or material purchases.
Whether you are measuring a bedroom, renovating a home, or comparing property sizes, understanding square footage helps you make informed decisions. Use reliable measuring tools, follow the appropriate formula, and confirm any project-specific requirements. With these straightforward techniques, calculating square feet becomes a manageable task for beginners and experienced homeowners alike.
FAQs
How do you calculate square feet?
Multiply the length of a rectangular space by its width, with both measurements recorded in feet. For example, a room measuring 12 by 10 feet has an area of 120 square feet.
How many square feet are in a 10×10 room?
A room measuring 10 feet long and 10 feet wide contains 100 square feet. Multiply 10 by 10 to calculate its total floor area using the standard rectangular area formula.
How do I calculate square footage with inches?
Convert inches into feet by dividing the inch measurement by 12, then multiply the dimensions. Alternatively, multiply both measurements in inches and divide the resulting square inches by 144.
How do you calculate the square footage of an irregular room?
Divide the room into smaller rectangles, triangles, or other manageable shapes. Calculate each section using its appropriate area formula, then add the individual results without counting overlapping areas twice.
How many square feet are in one square meter?
One square meter equals approximately 10.764 square feet. To convert square meters into square feet, multiply the area by 10.764, or use a reliable area conversion calculator.


[…] […]