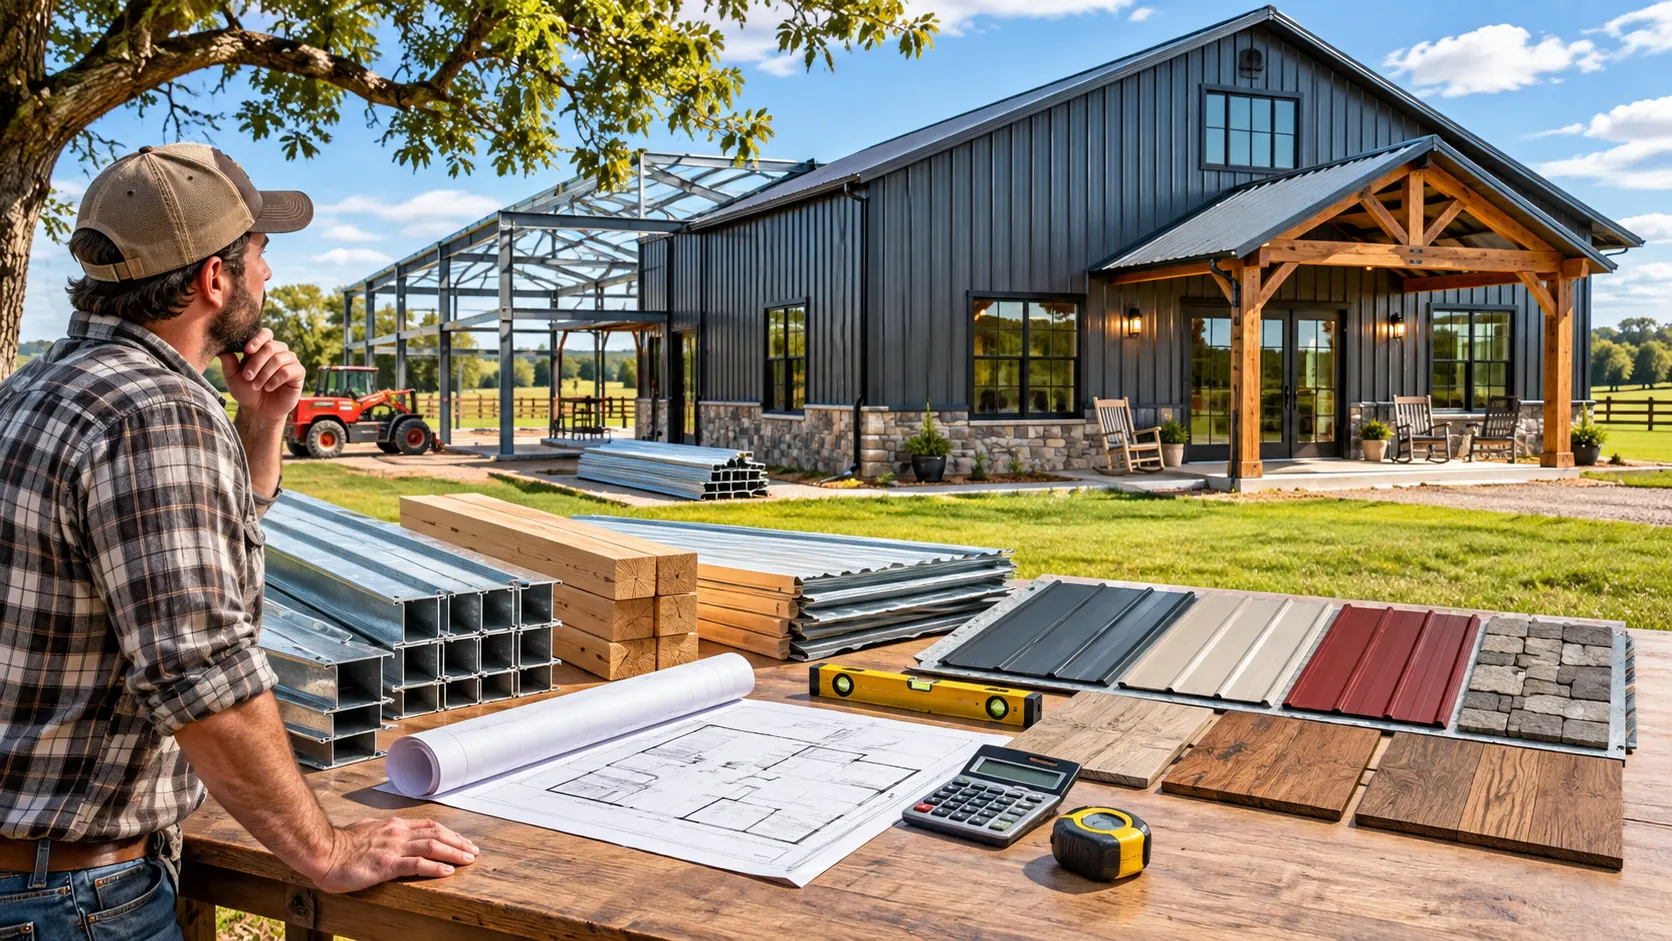
Barndominium kits have become an appealing option for homeowners who want spacious interiors, flexible floor plans, and practical construction designs. These prefabricated building packages offer the structural materials needed to create a barn-style home. However, understanding barndominium kits with prices is essential because the advertised kit cost rarely represents the total amount required to build a finished house.
Most barndominium kits include structural framing, roofing materials, exterior wall panels, and selected construction components. Additional expenses such as foundations, labor, insulation, plumbing, and interior finishes can significantly increase the final budget. This guide explains typical kit prices in the United States, what different packages include, hidden expenses, and practical ways to compare options before purchasing.
What Are Barndominium Kits?
Barndominium kits are prefabricated building packages designed to create residential structures with barn-inspired architecture. These packages commonly include engineered framing systems, exterior wall materials, roofing components, and installation hardware. Some manufacturers also provide building plans and optional upgrades. The materials are delivered to a construction site, where contractors assemble the structure according to approved designs.
Unlike traditional houses built entirely from individual materials purchased separately, barndominium kits provide many major structural components together. This approach can simplify material planning and help establish a more predictable starting budget. However, buyers still need qualified construction professionals and appropriate building approvals. The kit itself is rarely a complete, move-in-ready home.
Barndominiums are popular because their layouts can accommodate open living spaces, garages, workshops, and additional storage. Many designs use steel framing, although wood-framed and post-frame alternatives are also available. Exterior styles range from simple agricultural buildings to modern residential homes. The finished appearance depends on the selected materials, architectural design, and interior construction choices.
How Much Do Barndominium Kits Cost?
In the United States, basic steel barndominium shell kits commonly cost approximately $20 to $35 per square foot for materials. Some packages cost less, while upgraded designs may exceed this range. Pricing depends on building dimensions, structural specifications, location, and included components. Buyers should treat advertised figures as estimates rather than guaranteed construction quotes.
For example, a basic 1,500-square-foot shell kit might cost approximately $30,000 to $52,500 using that pricing range. A larger 2,400-square-foot building could cost around $48,000 to $84,000 for shell materials. These estimates generally exclude foundations, assembly labor, interior finishes, and utility connections. Actual supplier quotes may differ significantly.
The completed construction cost is considerably higher than the initial kit price. Depending on local labor, design, materials, and site conditions, finished barndominiums may cost roughly $120 to $250 or more per square foot. Some projects fall outside this broad range. Understanding the distinction between shell pricing and completed-home expenses helps prevent unrealistic budget expectations.
Barndominium Kit Prices by Building Size
Building size is one of the most important factors affecting barndominium kit prices. Larger buildings require additional framing, roofing, exterior panels, and installation materials. However, the cost per square foot may not increase proportionally because certain expenses are shared across the structure. Building shape and design complexity also influence the final quote.
The following estimates illustrate basic steel shell material costs using a $20 to $35 per-square-foot planning range. These are not guaranteed supplier offers, and the square footage represents the building footprint rather than necessarily finished living space. Actual prices may increase for upgraded structural systems, special engineering, or additional architectural features.
| Building Size | Square Feet | Estimated Kit Price |
|---|---|---|
| 30 × 40 feet | 1,200 | $24,000–$42,000 |
| 30 × 50 feet | 1,500 | $30,000–$52,500 |
| 40 × 40 feet | 1,600 | $32,000–$56,000 |
| 40 × 50 feet | 2,000 | $40,000–$70,000 |
| 40 × 60 feet | 2,400 | $48,000–$84,000 |
| 50 × 60 feet | 3,000 | $60,000–$105,000 |
When comparing sizes, consider how much space will actually be used for living areas, garages, or workshops. A 2,400-square-foot building may contain a smaller finished residential area if part of it serves as storage. This distinction affects construction budgets and cost comparisons. Evaluate the layout rather than choosing a kit based on total square footage alone.
What Is Included in a Barndominium Kit?
Most basic barndominium kits provide the primary materials required to construct the building’s structural shell. Typical components include steel framing, roof panels, wall panels, trim, and fastening materials. Depending on the manufacturer, packages may also include engineering documents or construction drawings. Buyers should review an itemized material list before purchasing.
Some suppliers offer additional components such as exterior doors, window openings, insulation packages, or upgraded roofing systems. However, these features are not automatically included in every kit. Even the meaning of a complete shell can vary between manufacturers. A package described as complete may still require separately purchased windows, doors, or other construction elements.
Installation services are another important detail to verify. Some companies supply materials only, while others offer assembly through their own crews or installation partners. Transportation charges may also be separate from the advertised kit price. Requesting a written description of included services helps establish exactly what the quoted amount covers.
What Is Not Included in Most Barndominium Kits?
Many buyers underestimate construction expenses because the advertised kit price covers only part of the project. Land acquisition, site preparation, excavation, foundations, and utility connections are commonly excluded. These activities can represent substantial expenses depending on the property. Difficult soil conditions or remote locations may increase costs further.
Interior construction is another major expense that basic shell kits usually do not include. Homeowners must generally budget for electrical wiring, plumbing, heating and cooling systems, insulation, drywall, flooring, kitchens, and bathrooms. Interior framing may also require additional materials and labor. These components transform an unfinished structure into a functional residence.
Other potential expenses include permits, engineering revisions, inspections, driveway construction, and landscaping. Financing costs and construction insurance may also affect the overall budget. Since requirements vary by location, a general online estimate cannot capture every project expense. A detailed local construction budget should be prepared before ordering materials.
Steel vs. Wood Barndominium Kits
Steel barndominium kits are commonly selected for their engineered framing systems and ability to support spacious interior layouts. Steel components can provide consistent dimensions and resist certain forms of deterioration associated with wood. However, structural design, corrosion protection, and proper installation remain important. Steel construction also requires careful insulation and moisture-control planning.
Wood-framed barndominium kits offer another approach that may appeal to homeowners familiar with traditional residential construction. Wood framing can accommodate many architectural details and may be easier for certain local contractors to work with. However, wood structures require appropriate protection against moisture, pests, and environmental exposure. Material availability can influence costs.
Neither steel nor wood is automatically the most affordable choice for every location. Labor rates, structural requirements, insulation methods, and local building standards can change the comparison. Buyers should request estimates for complete construction rather than framing materials alone. The better option depends on project design, climate, contractor experience, and long-term maintenance considerations.
How Much Does a 40×60 Barndominium Kit Cost?
A 40×60 barndominium provides approximately 2,400 square feet of building footprint. This size is popular because it can accommodate residential rooms, storage, and potentially an attached workshop. Using a basic shell materials range of $20 to $35 per square foot, the estimated kit cost is $48,000 to $84,000. Customized packages may cost more.
However, the building shell is only the beginning of the project. A finished 40×60 barndominium may require substantial additional spending on foundations, structural assembly, utilities, insulation, and interior construction. Applying a broad finished-construction range of $120 to $250 per square foot produces an illustrative budget of $288,000 to $600,000 before land costs. Location and specifications can change this considerably.
The most practical way to evaluate a 40×60 package is to request an itemized quote based on the intended floor plan. Include the number of bedrooms, bathrooms, garage spaces, and desired finishes. A layout with extensive plumbing or complex architectural details may cost more. Comparing complete project estimates provides better guidance than comparing shell prices alone.
Factors That Affect Barndominium Kit Prices
Several factors influence the cost of barndominium kits, beginning with overall size and structural design. A simple rectangular building usually requires fewer complex framing connections than a design with multiple wings or unusual rooflines. Ceiling height, roof pitch, and large openings can also affect material requirements. These specifications influence engineering and manufacturing costs.
Geographic location plays an important role because buildings must satisfy applicable structural and environmental requirements. Areas exposed to high winds, heavy snow, or seismic activity may require additional engineering. Transportation distance can also affect delivery charges. Regional labor availability further influences the cost of assembling the structure and completing the interior.
Customization introduces additional pricing considerations. Larger windows, decorative porches, upgraded doors, specialty finishes, and complex roof designs can increase the package cost. Although these features may improve functionality or appearance, they should be evaluated against the available budget. Prioritizing essential requirements before selecting upgrades can help control spending.
Foundation and Site Preparation Costs
A barndominium requires a foundation designed for its structural loads and local ground conditions. Many designs use concrete slab foundations, although other foundation systems may be appropriate. The required foundation depends on engineering specifications, soil conditions, drainage, and local regulations. It should not be selected solely because one option appears cheaper.
Foundation pricing varies according to slab thickness, reinforcement, excavation requirements, and local construction rates. A basic concrete slab may cost several dollars per square foot, but specialized foundations can cost considerably more. Poor soil conditions or major grading work can increase expenses. Obtaining a local foundation estimate is essential for accurate budgeting.
Site preparation involves making the property suitable for construction before the foundation is installed. This may include clearing vegetation, improving drainage, preparing access roads, and arranging utility connections. Rural properties sometimes require additional infrastructure such as wells or septic systems. These expenses should be considered separately from the kit’s advertised price.
Labor and Installation Costs for Barndominium Kits
Labor represents a significant part of the overall cost of building a barndominium. Even when structural materials arrive prefabricated, qualified workers must assemble them correctly. The project may involve foundation contractors, structural installers, electricians, plumbers, and interior finishing specialists. Labor requirements depend on the complexity of the design.
Some barndominium suppliers offer installation packages, while others provide materials without construction services. An installed shell quote may include structural assembly but exclude windows, insulation, and finishing work. Buyers should clarify the scope of labor before comparing contractor estimates. Written agreements help reduce misunderstandings about responsibilities and additional charges.
Choosing experienced contractors is particularly important because construction errors can create expensive problems later. Verify relevant licensing, insurance, experience, and familiarity with local building requirements. Request detailed estimates showing labor, materials, and project responsibilities separately. A reliable contractor should be able to explain important cost assumptions and potential complications.
Are Barndominium Kits Cheaper Than Traditional Homes?
Barndominium kits can offer cost advantages in certain construction projects, particularly when the design uses a simple building shape. Prefabricated structural components may reduce some material preparation and installation work. Open interior layouts can also support flexible planning. However, these potential savings do not guarantee a lower overall construction cost.
Traditional homes and barndominiums share many major expenses, including foundations, electrical systems, plumbing, insulation, and interior finishing. These costs remain necessary regardless of the exterior architectural style. Custom designs and expensive finishes can quickly eliminate savings from a lower-priced shell. Local contractor experience also affects construction efficiency.
A fair comparison should examine two homes with similar living areas, finishes, locations, and performance requirements. Compare complete construction estimates rather than placing a barndominium kit price beside a finished traditional-home price. This distinction is essential for realistic budgeting. The most affordable option depends on the complete project rather than the construction style alone.
How to Choose the Right Barndominium Kit
Choosing a suitable barndominium kit begins with understanding your space requirements and available construction budget. Decide how much room you need for bedrooms, bathrooms, storage, and other activities. Consider whether a single-story or two-story layout better suits your plans. These decisions help narrow the available building sizes.
Next, compare manufacturers using more than the advertised price. Review structural specifications, included materials, engineering documentation, warranties, and delivery arrangements. Check whether the package can meet the applicable local residential building code. A low initial quote may become less attractive if essential components require additional purchases.
Before making a commitment, consult local building officials and qualified construction professionals about feasibility. Confirm that the intended property allows the proposed residential structure. Request a complete budget covering the kit, foundation, labor, utilities, and finishing work. This approach helps ensure that the selected design matches both practical needs and financial expectations.
Hidden Costs to Consider Before Buying
Unexpected expenses can affect barndominium construction even when the kit price appears affordable. Freight charges, equipment rental, engineering changes, and material storage may not appear in the initial advertisement. Construction delays can also introduce additional labor or financing costs. Reviewing possible expenses before purchasing helps reduce financial uncertainty.
Energy efficiency is another important consideration because insulation and moisture management affect long-term comfort. Metal structures require properly designed thermal protection to limit heat transfer and condensation problems. Depending on the climate, heating and cooling equipment may also represent substantial expenses. These systems should be included in the construction budget.
Buyers should also allow room for unexpected site conditions and design adjustments. A contingency reserve can help cover additional expenses without disrupting essential construction work. The appropriate amount depends on project uncertainty and available funding. Planning for these possibilities is more practical than assuming every stage will match the original estimate exactly.
Tips to Save Money on Barndominium Kits
One effective way to control barndominium costs is to choose a straightforward floor plan. Simple rectangular layouts generally reduce structural complexity and may simplify construction. Limiting unnecessary roof changes, oversized openings, and decorative additions can help manage material expenses. Functional design choices often provide better value than expensive architectural features.
Comparing multiple suppliers is another useful budgeting strategy. Request written quotes based on the same building dimensions, structural requirements, and included components. This makes it easier to identify meaningful pricing differences. Avoid selecting the lowest price without checking whether the proposal excludes essential materials or services.
Homeowners can also manage costs by prioritizing important interior features before selecting optional upgrades. Durable standard finishes may provide practical value without requiring premium materials throughout the home. However, structural work and regulated construction tasks should be handled by appropriately qualified professionals. Careful planning can reduce unnecessary spending while supporting long-term building quality.
Conclusion
Barndominium kits with prices offer a useful starting point for homeowners exploring alternative residential construction. Basic steel shell kits often fall around $20 to $35 per square foot, although actual prices depend on specifications and location. These packages usually provide structural framing and exterior materials rather than complete living spaces. Understanding what is included helps prevent unrealistic expectations.
The final cost of a barndominium extends well beyond the kit itself. Foundations, installation labor, electrical systems, plumbing, insulation, interior finishes, and site preparation all contribute to the total budget. Comparing complete project estimates is more useful than focusing on advertised shell prices. A detailed financial plan helps reveal the true investment required.
Before purchasing a barndominium kit, evaluate building size, material quality, local construction requirements, and supplier reliability. Request itemized quotes and consult qualified professionals about the proposed design. Keeping a realistic contingency reserve can also help manage unexpected expenses. With thoughtful planning, a barndominium kit can become the foundation for a functional and personalized home.
Frequently Asked Questions
How much does a barndominium kit cost?
Basic steel barndominium shell kits commonly cost around $20 to $35 per square foot in the United States. A 2,000-square-foot kit might therefore cost approximately $40,000 to $70,000 before additional construction expenses.
What comes with a barndominium kit?
Most kits include structural framing, exterior wall panels, roofing materials, and selected installation components. Some packages also provide engineered drawings, trim, fasteners, or optional upgrades, depending on the supplier.
Does a barndominium kit include plumbing and electrical work?
Most basic shell kits do not include plumbing, electrical wiring, HVAC systems, or interior finishing. These components generally require separate materials, professional labor, and additional construction expenses.
Is it cheaper to build a barndominium than a regular house?
A barndominium may cost less in some situations because of its simple design and prefabricated components. However, land, foundations, utilities, labor, and interior finishes can make total costs comparable.
How much does a 40×60 barndominium kit cost?
A basic 40×60 steel shell kit may cost approximately $48,000 to $84,000, based on a $20 to $35 per-square-foot estimate. Finished construction costs are substantially higher.